NEWSLETTER

Apartment

1240 Boul. Lucille-Teasdale App. 603 J6V0G4 Terrebonne (Lachenaie) Lanaudière Carrefour des Fleurs

$330,000 CAD

MLS: 22867830

Listing agent

Robert Bouchard Residential and Commercial Real Estate Broker 5142363456 4505850999 rbouchard@sutton.com

Overview

Bedrooms
2
Bathrooms
1 Bathroom
Powder rooms
0
Floors
6
Rooms
8 Rooms
Year built
2015
Living area
858 sq ft (79.70 m²)
Building type
Detached
Building dimensions
N/A
Lot dimensions
N/A

Addendum

English description not available. Here is the French description:
DESCRIPTION:
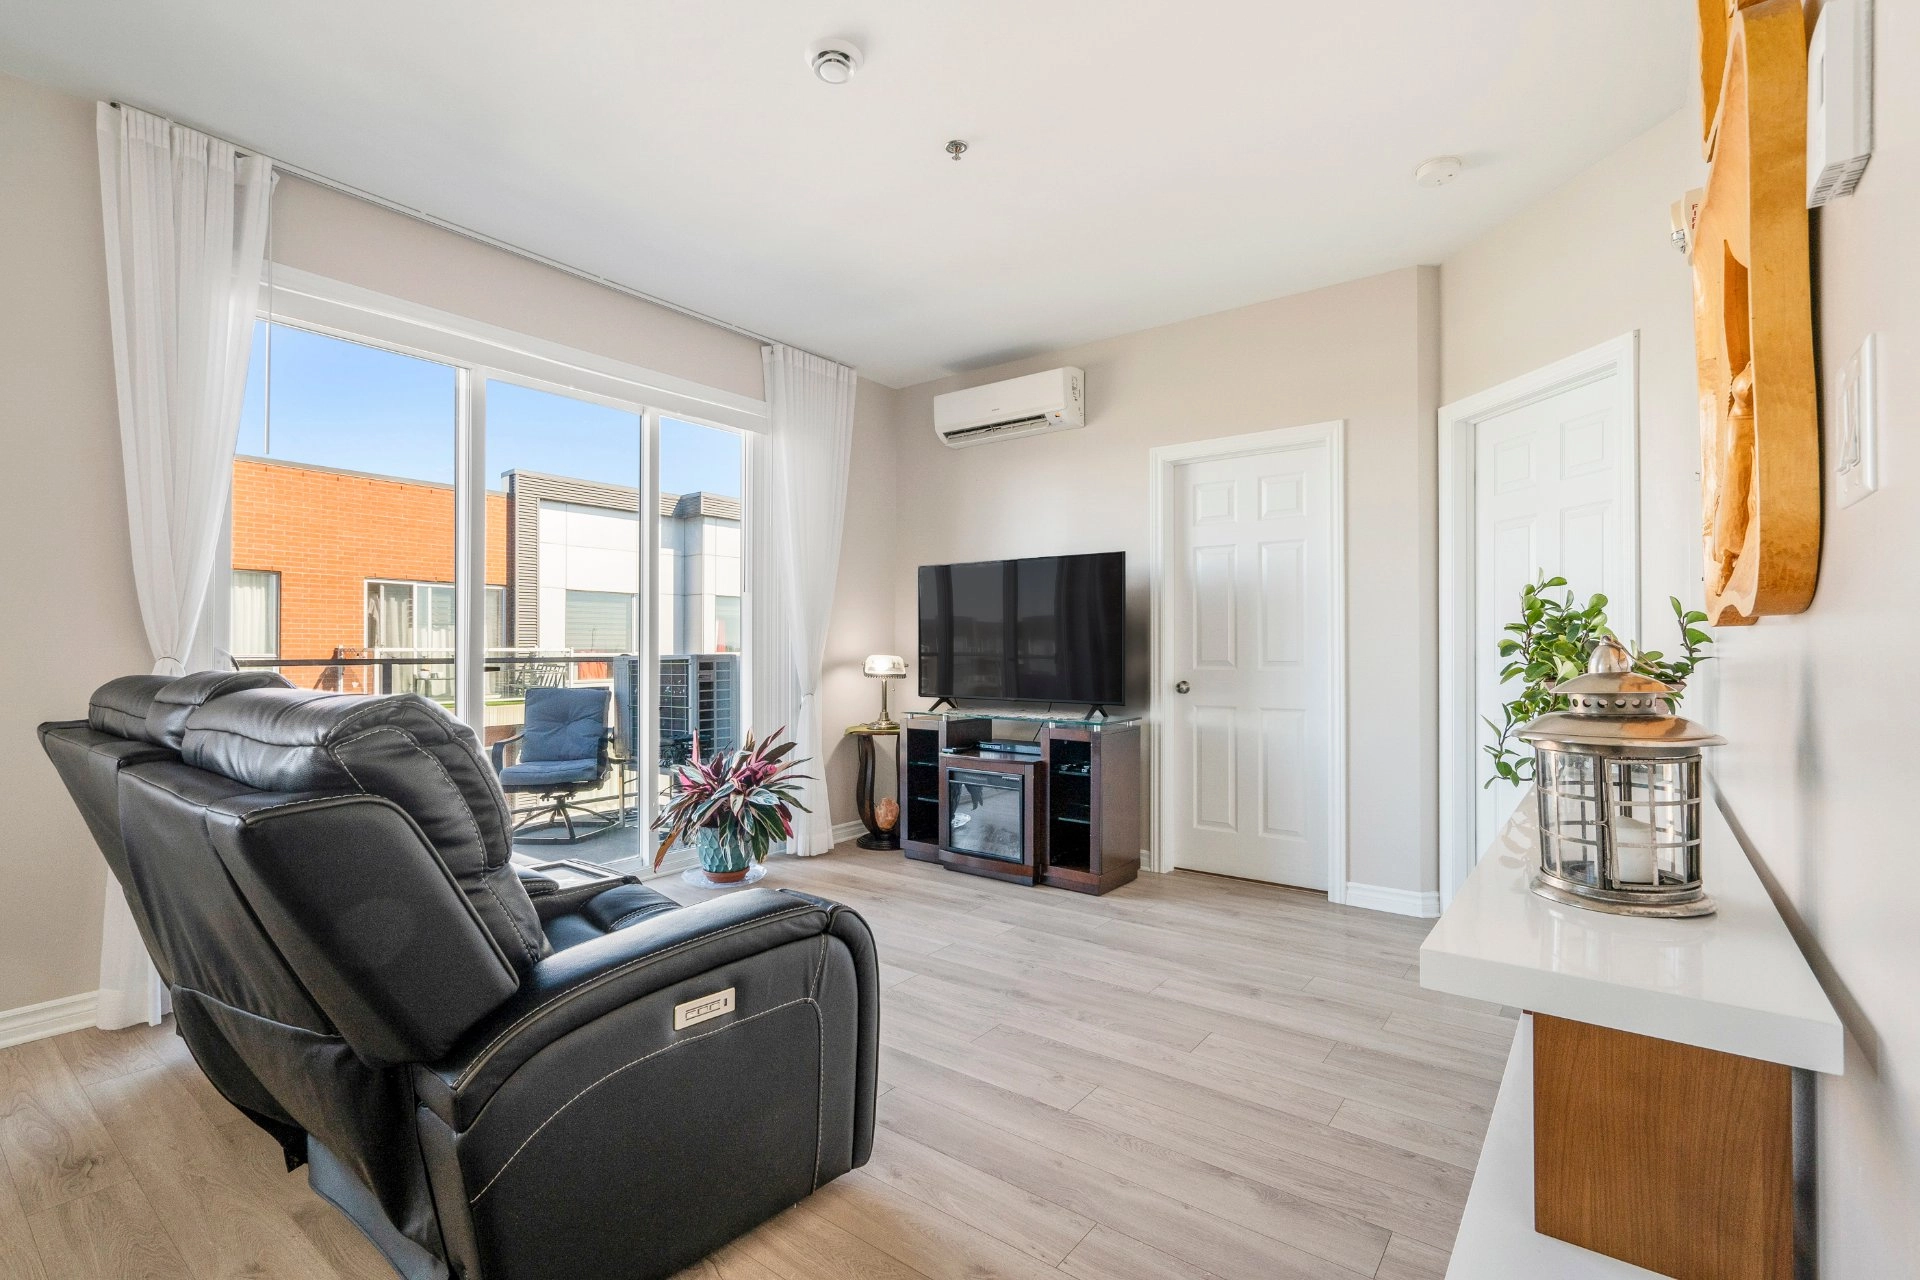
- 2 chambres à coucher et une 3ème servant de bureau
- Grand Balcon
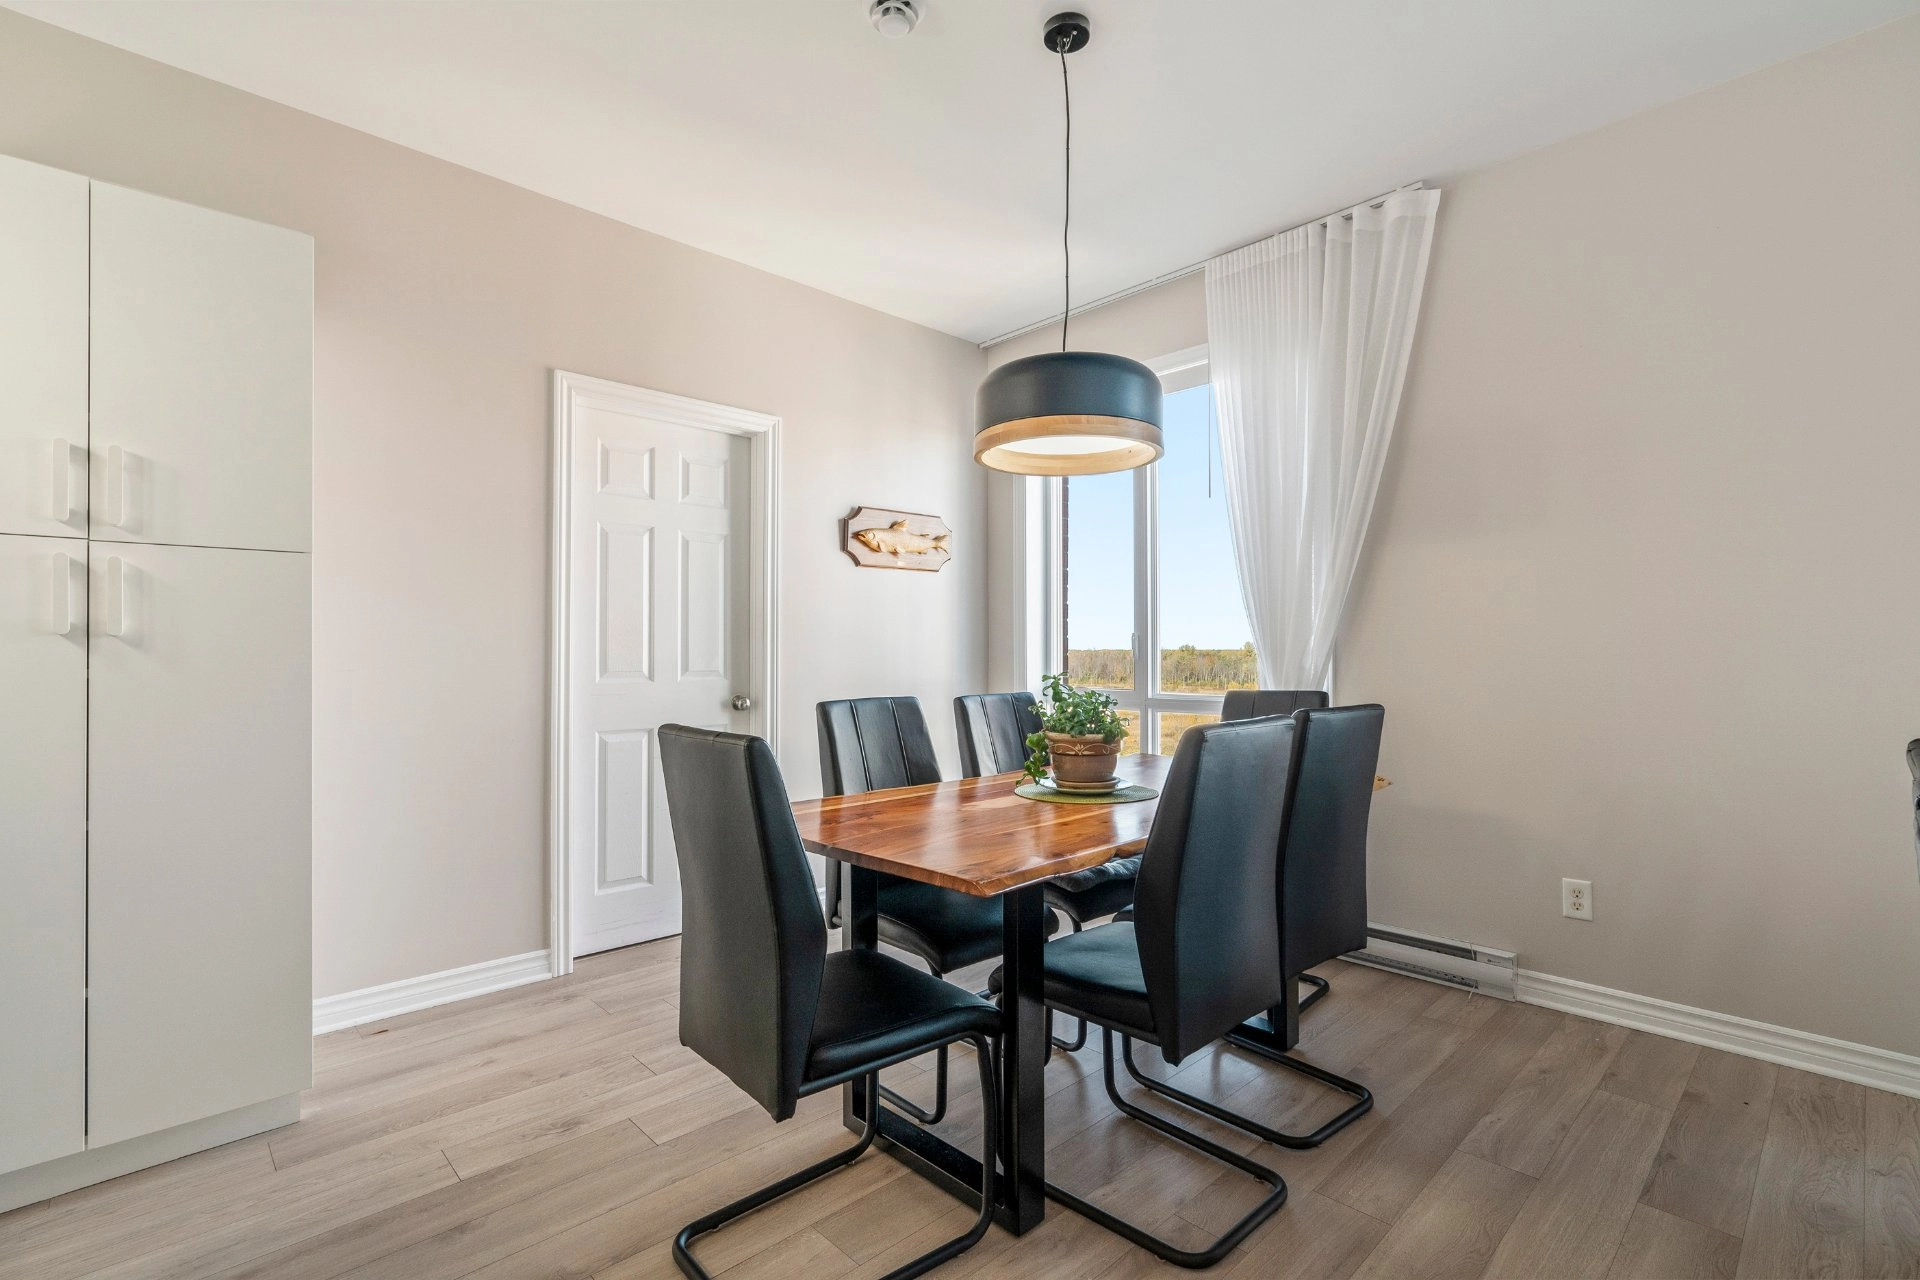
- Vue dégagée
- Plafond de plus de 9pieds
- Climatiseur mural
- Système d'interphone et d'alarme dans le bâtiment
- Ascenseur
- 1 espace de stationnement à l'intérieur
- Piscine extérieure commune.

PROXIMITÉ:
- À moins de 5 min en voiture des autoroutes 40 et 640
- À distance de marche du Costco, Iga et plusieurs autres magasins et restaurants.
- À 5 minutes en voiture de la Gare Terrebonne.
- Transport en commun au coin de la rue. Autobus desservant plusieurs destinations
- Hôpital Pierre Le Gardeur au coin de la rue.
-École des Pionniers.

Building details

Bathroom / Washroom
Seperate shower
Cupboard
Melamine
Heating system
Electric baseboard units
Windows
Aluminum
Garage
Heated
Fitted
Single width
Siding
Brick
Window type
Crank handle
French window

Lot details

Driveway
Asphalt
Pool
Inground
Cadastre - Parking (included in the price)
Garage
Parking
Garage
Zoning
Residential

Features

Water supply
Municipality
Heating energy
Electricity
Equipment available
Private balcony
Wall-mounted air conditioning
Ventilation system
Electric garage door
Easy access
Elevator
Distinctive features
Corner unit
Proximity
Highway
Daycare centre
Hospital
Park - green area
Bicycle path
Elementary school
High school
Public transport
Restrictions/Permissions
Pets allowed
Short-term rentals not allowed
Available services
Common areas
Yard
Fire detector
Outdoor pool
Sewage system
Municipal sewer

Unit rooms

Unit LevelRoomDimensionsFlooring
PRINCIPAL OtherHallway5.10x4.0 PFloating floor
PRINCIPAL OtherLiving room12.0x12.4 PFloating floor
PRINCIPAL OtherKitchen7.11x8.10 PCeramic tiles
PRINCIPAL OtherDining room12.4x10.10 PFloating floor
PRINCIPAL OtherBathroom8.4x7.11 PCeramic tiles
PRINCIPAL OtherLaundry room3.3x4.0 PCeramic tiles
PRINCIPAL OtherPrimary bedroom11.3x11.3 PFloating floor
PRINCIPAL OtherBedroom11.3x10.6 PFloating floor
PRINCIPAL OtherHome office8.11x7.4 PFloating floor
PRINCIPAL OtherOther8.11x5.9 PConcrete

Inclusions

English description not available. Here is the French description:
Frigo, cuisinière, lave-vaisselle, laveuse-sécheuse, pôle rideaux, fixtures, 1 télécommande de porte de garage, climatiseur mural, stores

Exclusions

English description not available. Here is the French description:
Effets personnels

Legal warranty

Sale with legal warranty

Assessments, taxes and expenses

Municipal assessment 2026

Land
$68,800
Building
$285,100
Total
$353,900

Taxes and expenses

Energy cost
$1,620
Co-ownership fees
$5,484
Municipal Taxes 2026
$2,613
School taxes 2025
$215
Total
$9,932

Property photos

1240 Boul. Lucille-Teasdale App. 603 J6V0G4 Terrebonne (Lachenaie) Lanaudière Carrefour des Fleurs · MLS 22867830

Property photo 1
Photo 1
Property photo 2
Photo 2
Property photo 3
Photo 3
Property photo 4
Photo 4
Property photo 5
Photo 5
Property photo 6
Photo 6
View All Images
FOR SALE $330,000 CAD
22867830
22867830
22867830
22867830
22867830
22867830
22867830
22867830
22867830
22867830
22867830
22867830
22867830
22867830
22867830
22867830
22867830
22867830
22867830
22867830
22867830
22867830
22867830
22867830
22867830
22867830
22867830
22867830
22867830
22867830
22867830
22867830
22867830
22867830
22867830
22867830
22867830
22867830
Terrebonne (Lachenaie)
Residential
1240 Boul. Lucille-Teasdale App. 603
Terrebonne (Lachenaie)
Apartment
FOR SALE
#22867830
8
Room(s)
2
Bedrooms(s)
1
Bathroom(s)
0
Half Bath(s)
858 sq ft (79.70 m²)
2015
Year
Building Details and Property Interior
Building Type Detached
Type of Property Apartment
Year constructed 2015
Living area
Windows
Aluminum
Window type
Crank handle
French window
Bathroom / Washroom
Seperate shower
Cupboard
Melamine
Heating system
Electric baseboard units
Garage
Heated
Fitted
Single width
Siding
Brick
Lot and Exterior Features
Driveway
Asphalt
Parking
Garage
Pool Inground
Cadastre - Parking (included in the price)
Garage
Zoning
Residential
Room Unit Details
Building Level Room Dimensions Flooring
PRINCIPAL Other Hallway 5.10x4.0 P Floating floor
PRINCIPAL Other Living room 12.0x12.4 P Floating floor
PRINCIPAL Other Kitchen 7.11x8.10 P Ceramic tiles
PRINCIPAL Other Dining room 12.4x10.10 P Floating floor
PRINCIPAL Other Bathroom 8.4x7.11 P Ceramic tiles
PRINCIPAL Other Laundry room 3.3x4.0 P Ceramic tiles
Characteristics
Water supply
Municipality
Heating energy
Electricity
Equipment available
Private balcony
Wall-mounted air conditioning
Ventilation system
Electric garage door
Easy access
Elevator
Distinctive features
Corner unit
Proximity
Highway
Daycare centre
Hospital
Park - green area
Bicycle path
Elementary school
High school
Public transport
Restrictions/Permissions
Pets allowed
Short-term rentals not allowed
Available services
Common areas
Yard
Fire detector
Outdoor pool
Sewage system
Municipal sewer
Addendum
English description not available. Here is the French description:
DESCRIPTION:
- 2 chambres à coucher et une 3ème servant de bureau
- Grand Balcon
- Vue dégagée
- Plafond de plus de 9pieds
- Climatiseur mural
- Système d'interphone et d'alarme dans le bâtiment
- Ascenseur
- 1 espace de stationnement à l'intérieur
- Piscine extérieure commune.

PROXIMITÉ:
- À moins de 5 min en voiture des autoroutes 40 et 640
- À distance de marche du Costco, Iga et plusieurs autres magasins et restaurants.
- À 5 minutes en voiture de la Gare Terrebonne.
- Transport en commun au coin de la rue. Autobus desservant plusieurs destinations
- Hôpital Pierre Le Gardeur au coin de la rue.
-École des Pionniers.
Inclusions English description not available. Here is the French description:
Frigo, cuisinière, lave-vaisselle, laveuse-sécheuse, pôle rideaux, fixtures, 1 télécommande de porte de garage, climatiseur mural, stores

Exclusions English description not available. Here is the French description:
Effets personnels
Sale with legal warranty
Municipal assessment
Building assessment 2026 $ 285,100
Lot assessment 2026 $ 68,800
Total $ 353,900
Annual taxes and Expenses
Coût d'énergie $ 1,620
Frais de copropriété $ 5,484
Taxes municipales 2026 $ 2,613
Taxes scolaires 2025 $ 215
Total $ 9,932
Listing agent
profil_media
Robert Bouchard
Residential and Commercial Real Estate Broker
$
$
(20%)
$
0 $
Visit site
Share
Real Estate News
Article Title
Québec Real Estate Market: Oct...
2025-11-10
Read More
Article Title
Building Wealth: Turning Home ...
2025-10-27
Read More
Article Title
What if your basement could ma...
2025-10-23
Read More
Article Title
Comparative Real Estate Market...
2025-10-07
Read More
Article Title
Bank of Canada Cuts Interest R...
2025-09-17
Read More
Article Title
Quebec's Booming Real Estate M...
2025-09-08
Read More