Bungalow
131 Rue de l'Aqueduc J6A4E4 Repentigny (Repentigny) Lanaudière
$495,000 CAD
MLS: 13152367
Listing agent
Overview
- Bedrooms
- 4
- Bathrooms
- 2 Bathrooms
- Powder rooms
- 0
- Rooms
- 11 Rooms
- Year built
- 1968
- Living area
- NA
- Lot area
- 6 000 sq ft (557.40 m²)
- Building type
- Detached
- Renovations
- Other (2022)
Kitchen (2013)
Windows (2016)
Roof - covering (2021)
Bathroom (2014) - Building dimensions
- 11.28 x 7.80 meters
37 x 26 feet - Lot dimensions
- 19.05 x 29.26 meters
63 x 96 feet
Addendum
English description not available. Here is the French description:
Plusieurs rénovations ont été effectuées au fils des années:
Fenêtres et portes en 2016.
Cuisine refaite en 2013.
Revêtement du toit 2021
Gouttières 2022.
Grand patio bois traité 3 niveaux 30x12 irrégulier.
Clôture acier (aucun entretien).
Trottoir latéral et grand patio arrière pavés-unis.
Asphalte 2018
Cette propriété a tout pour plaire. Demandez une visite rapidement.
Building details
- Basement
- 6 feet and over
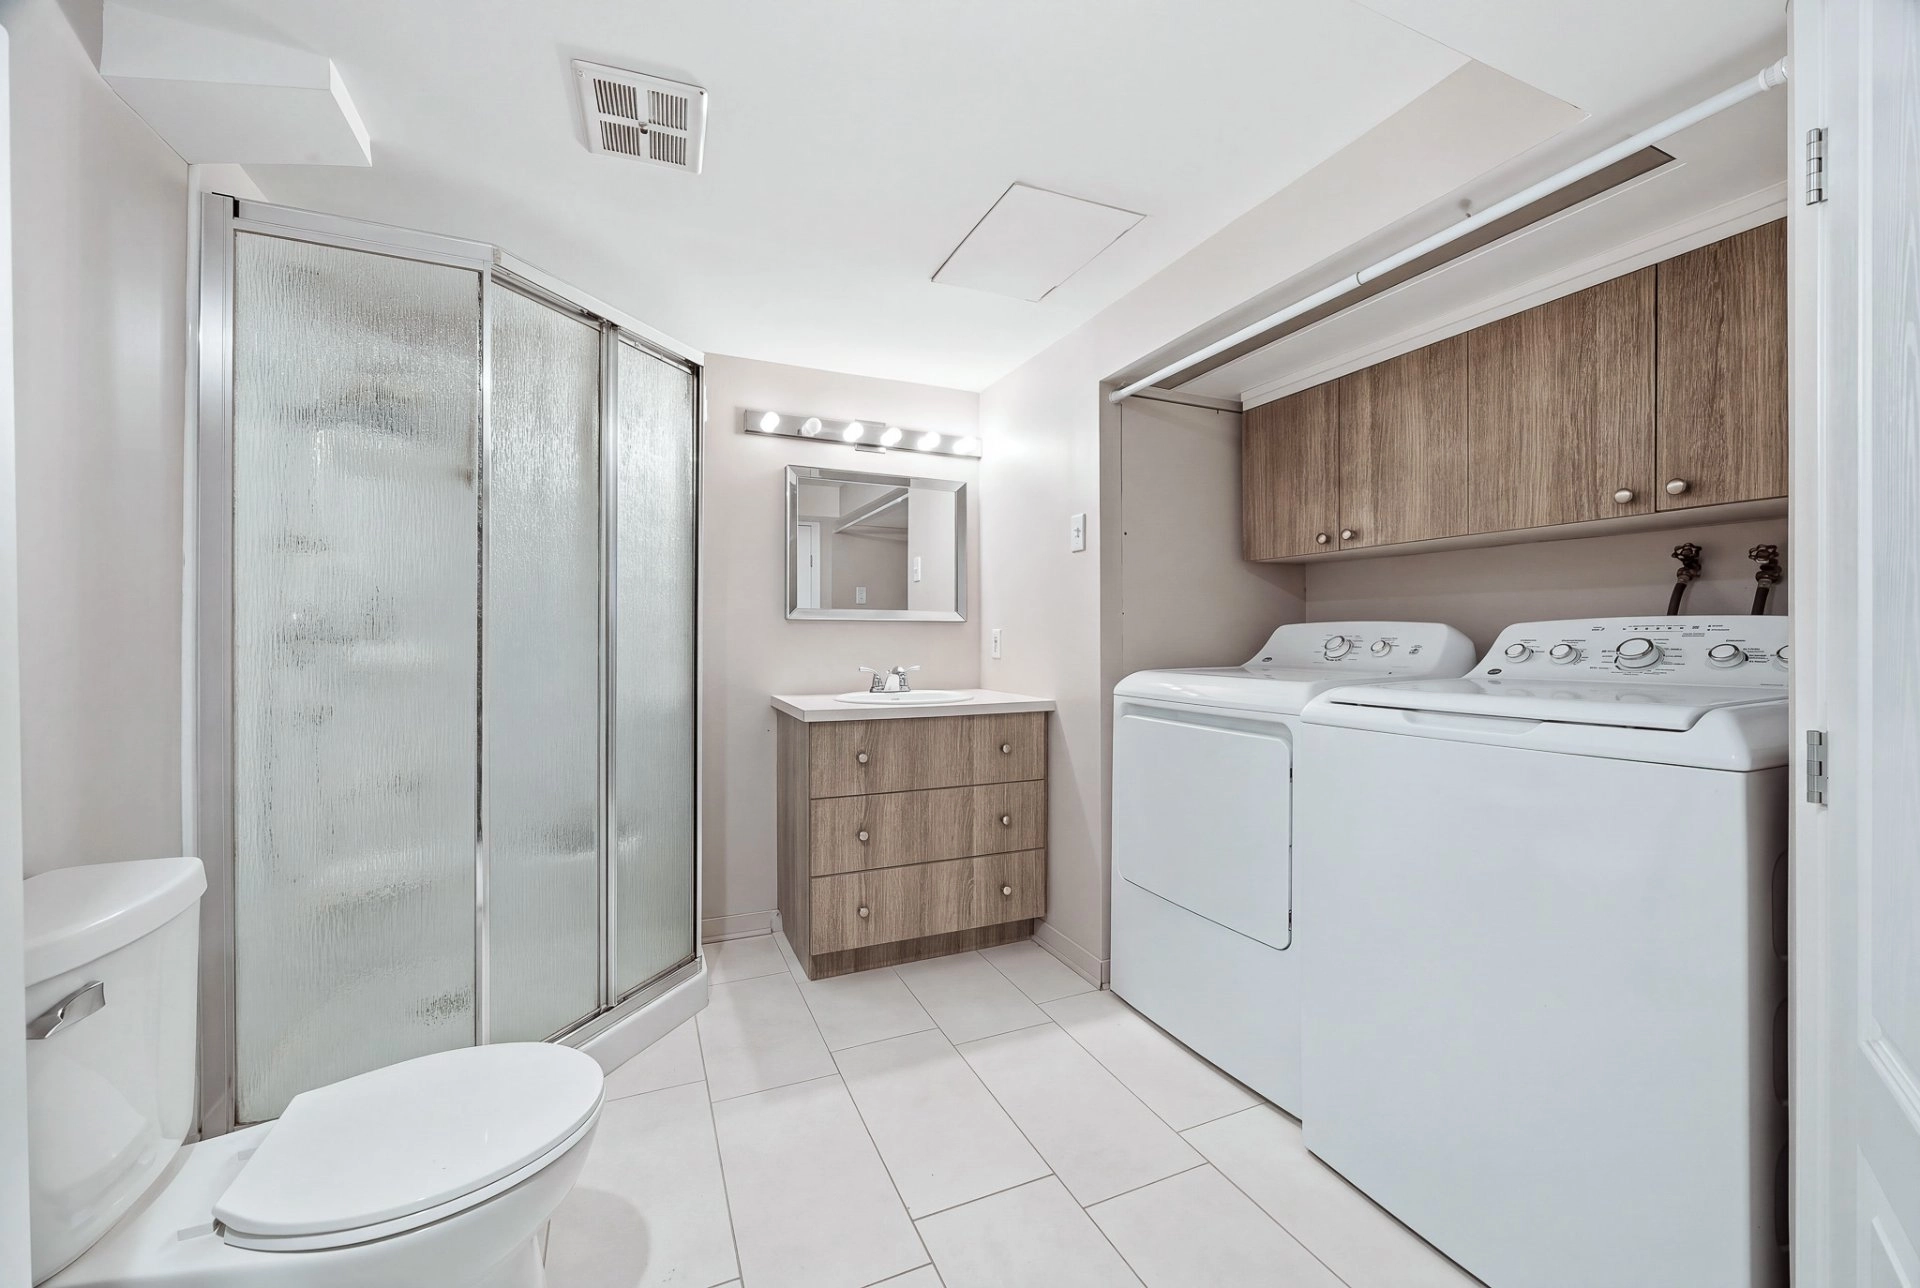
Finished basement - Bathroom / Washroom
- Seperate shower
- Cupboard
- Other
- Heating system
- Electric baseboard units
- Windows
- Aluminum
PVC - Foundation
- Poured concrete
- Siding
- Aluminum
Brick - Window type
- Sliding
Crank handle
French window - Roofing
- Asphalt shingles
Lot details
- Driveway
- Asphalt
- Landscaping
- Fenced
- Parking
- Outdoor
- Topography
- Flat
- Zoning
- Residential
Features
- Water supply
- Municipality
- Heating energy
- Electricity
- Equipment available
- Other
Private yard
Alarm system
Central heat pump - Hearth stove
- Wood burning stove
- Proximity
- Other
Highway
Cegep
Daycare centre
Park - green area
Bicycle path
Elementary school
High school
Public transport - Sewage system
- Municipal sewer
Unit rooms
| Unit | Level | Room | Dimensions | Flooring |
|---|---|---|---|---|
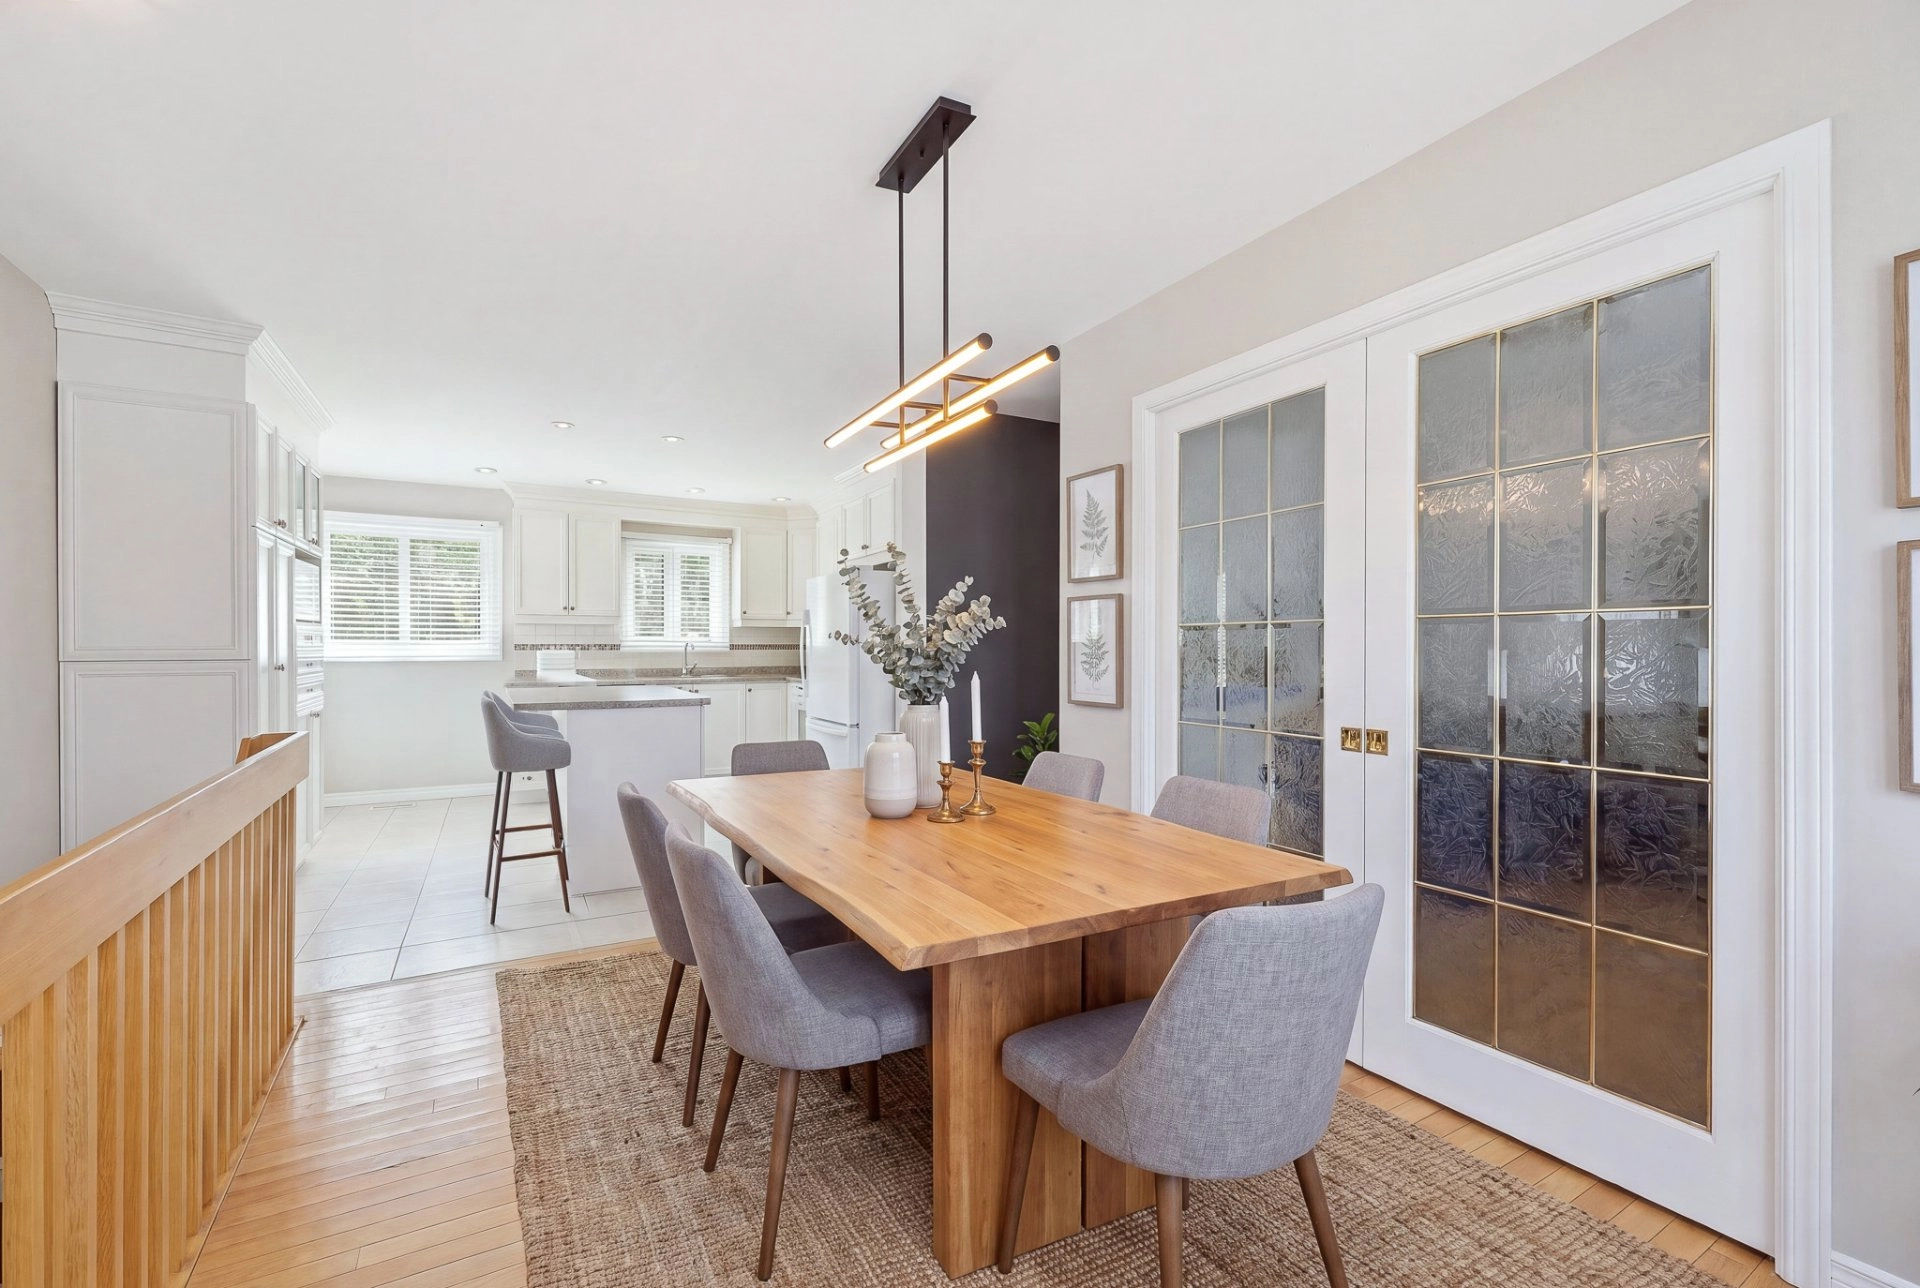
| PRINCIPAL | Ground floor | Living room | 14.9x12.0 P | Wood |
| PRINCIPAL | Ground floor | Primary bedroom | 11.11x11.9 P | Wood |
| PRINCIPAL | Ground floor | Bathroom | 4.10x8.8 P | Ceramic tiles |
| PRINCIPAL | Ground floor | Bedroom | 9.4x11.9 P | Wood |
| PRINCIPAL | Ground floor | Kitchen | 10.0x13.8 P | Ceramic tiles |
| PRINCIPAL | Ground floor | Dining room | 11.3x14.2 P | Wood |
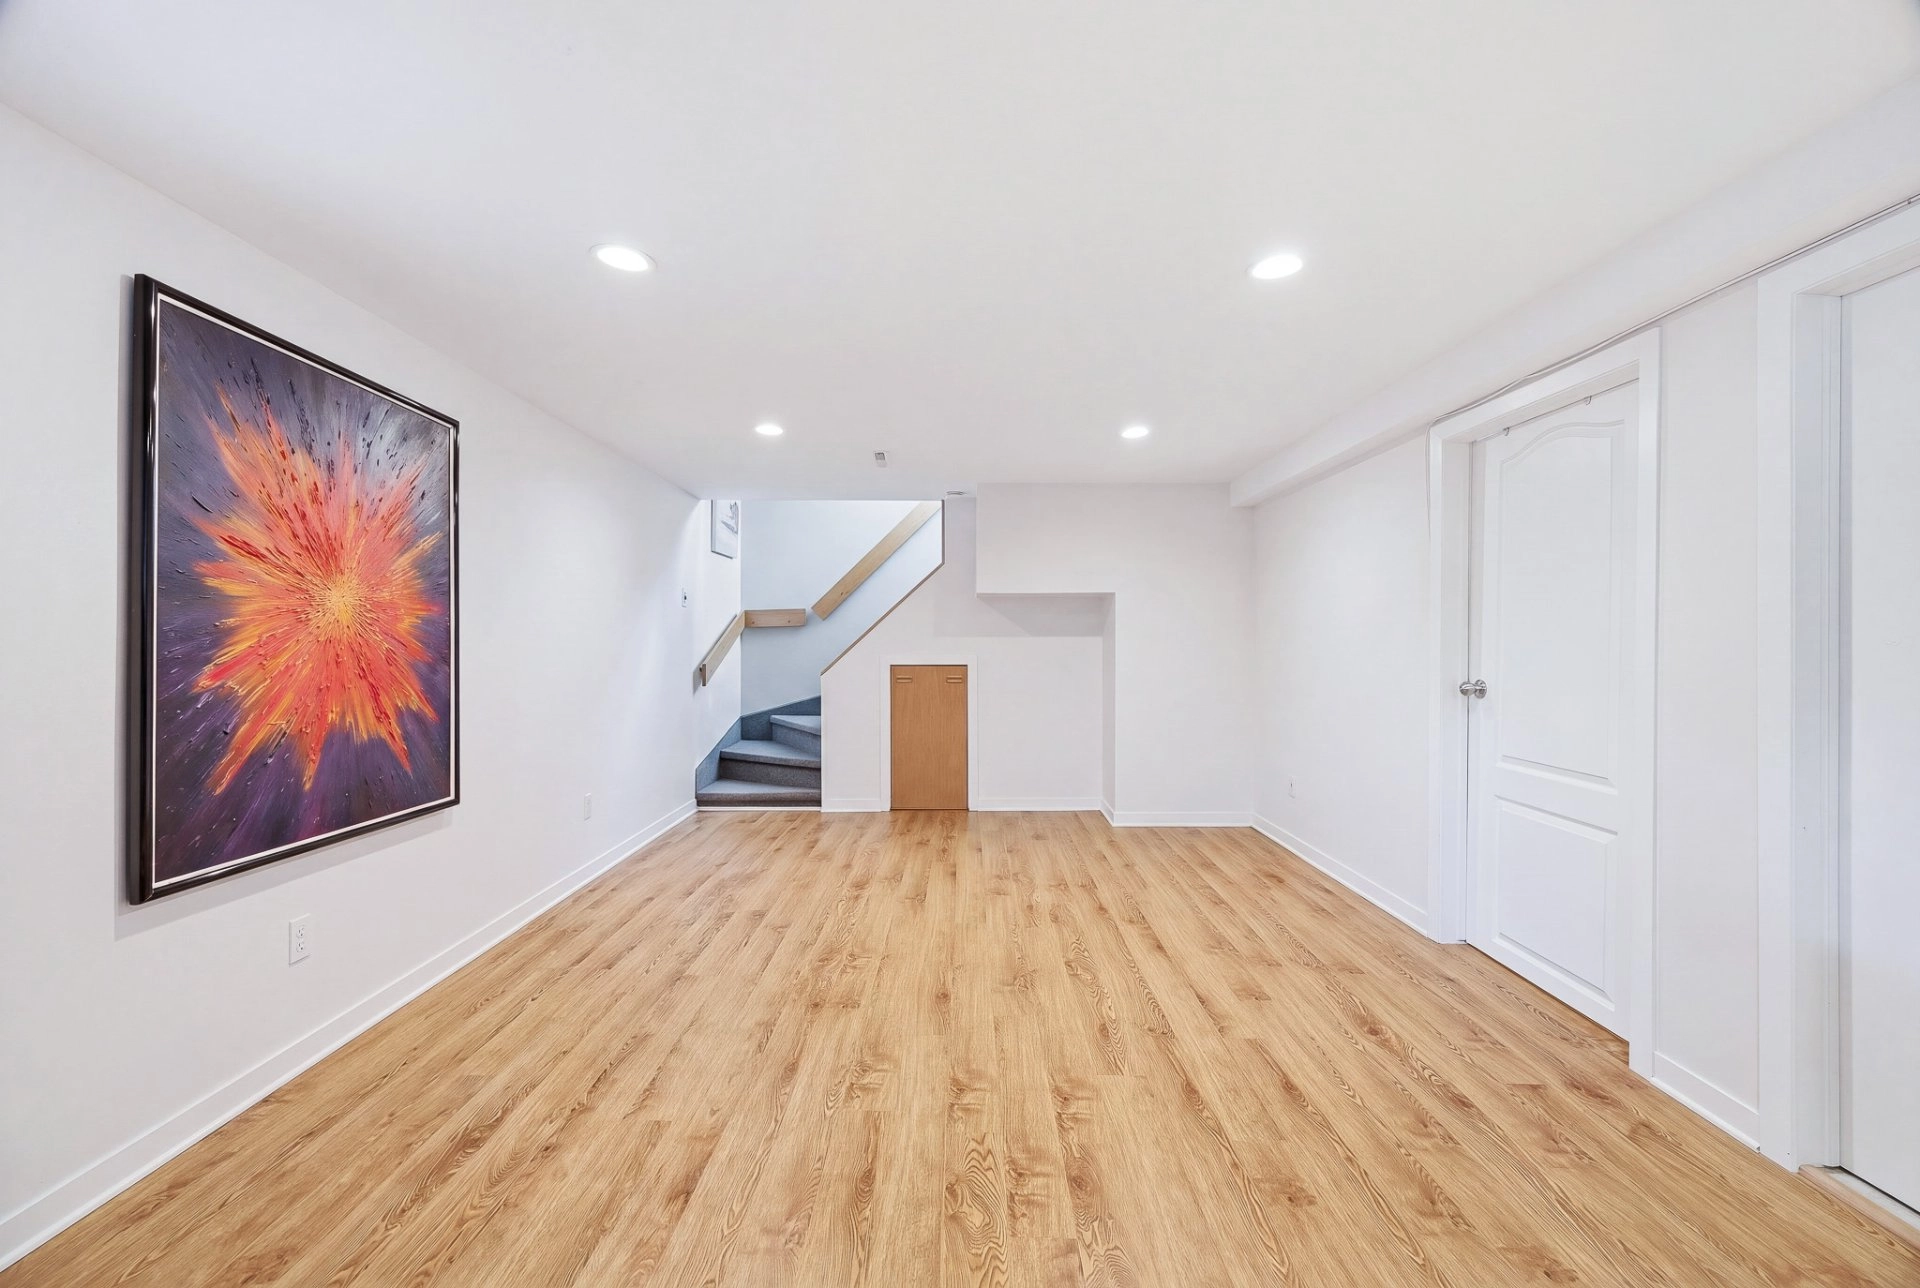
| PRINCIPAL | Basement | Family room | 25.1x11.5 P | Floating floor |
| PRINCIPAL | Basement | Bedroom | 13.1x11.4 P | Floating floor |
| PRINCIPAL | Basement | Bathroom | 9.6x11.7 P | Ceramic tiles |
| PRINCIPAL | Basement | Bedroom | 10.5x13.4 P | Floating floor |
| PRINCIPAL | Basement | Other | 6.7x3.8 P | Ceramic tiles |
| PRINCIPAL | Basement | Storage | 10.6x6.11 P | Other |
Inclusions
English description not available. Here is the French description:
Lave-vaisselle, lumières, stores, rideaux, système d'alarme, remise de jardin, SPA 5 places, cuisinière, micro-ondes, laveuse, sécheuse, déshumidificateur.
Exclusions
English description not available. Here is the French description:
Effets personnels.
Legal warranty
Sale with exclusion(s) of legal warranty – See listing broker(s)
Assessments, taxes and expenses
Municipal assessment 2023
- Land
- $199,700
- Building
- $229,000
- Total
- $428,700
Taxes and expenses
- Energy cost
- $1,450
- Municipal Taxes 2026
- $3,001
- School taxes 2026
- $280
- Total
- $4,731
Property photos
131 Rue de l'Aqueduc J6A4E4 Repentigny (Repentigny) Lanaudière · MLS 13152367